Basement foundation walls are designed to resist the pressure of the soil surrounding your home. Over time, that pressure can cause walls to move horizontally and the wall can crack, bow, or tip inward. These problems are often associated with expansive clay soils, poor drainage, and changes in soil moisture so having proper grading and diverting water away from the home is critical in reducing the hydrostatic pressure on a foundation wall.
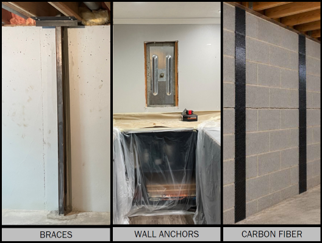
Fortunately, several repair options are available to help stabilize basement walls. Three common methods are wall braces, earth plate wall anchors, and carbon fiber reinforcement. Each has its own advantages and limitations, and the right choice depends on the amount of wall movement, the condition of the foundation, and the conditions surrounding the home.
What Are Wall Braces?
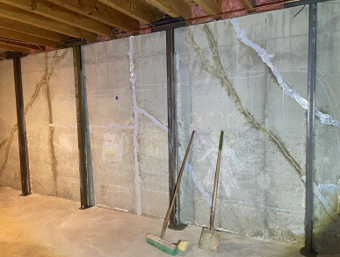
Wall braces are steel supports installed against the inside of a basement wall to help prevent further inward movement. Depending on the system, they may be attached to the floor framing above with a steel angle or a proprietary top bracket specific to the company. Both options are generally acceptable if they are installed properly. When floor joists run parallel to the wall, blocking is added in the adjacent joist bays to ensure rotation does not occur in the joists.
Benefits of wall braces:
Can provide substantial support for basement walls and are generally the preferred method if possible.
Can be used on both bowing and tipping walls.
Can be installed from the inside of the basement without extensive exterior excavation.
Generally the lowest cost option of the three.
Drawbacks and limitations of braces:
Braces may take up space along the basement wall so they may not be the best option for finished basements.
Installation may require modifications to the floor framing.
Cannot be installed across from a framed wall such as a walkout basement or a garage door.
Cannot be installed where there is no floor framing above such as stair locations.
When are wall braces appropriate?
Wall braces are typically the preferred method by Resolve Engineering assuming the basement is not finished, it is not a walkout basement, and if it is physically possible to install braces appropriately. They can be especially useful when excavating outside the home for wall anchors is impractical or if the property line is too close to install wall anchors. The condition of the wall and the connections available at the top and bottom must be considered when selecting a system.
What Are Earth Plate Wall Anchors?
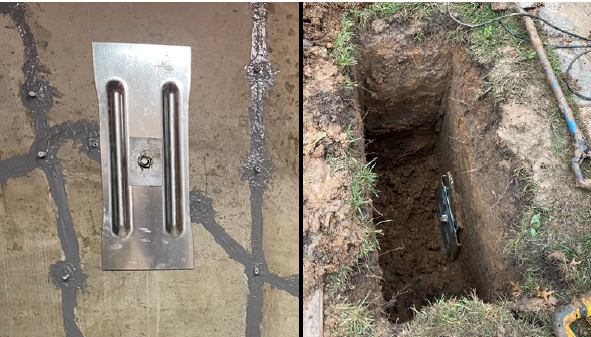
Earth plate wall anchors use steel plates installed both on the interior and exterior of the home. The interior plate is placed near the center of the foundation wall and the exterior plate is installed in the soil outside of the home. These plates are connected with steel rods. As pressure is applied to the wall, these wall anchors provide resistance and transfer load to the plates, helping hold the wall in place.
Installation typically requires digging outside the home to install the anchors. Once connected and tightened, the system helps resist further inward movement. Some systems may require that the wall anchors be tightened regularly to ensure they are properly engaged with the foundation wall.
Benefits of wall anchors:
Can be used on both bowing and tipping walls.
May allow a wall to be gradually pulled closer to its original position when appropriate.
Can be a good option for finished basements to limit the required demolition.
Can be used when placed directly across from framed walls such as a walkout basement or a garage door.
Can be used when there is no floor framing above such as at stair locations.
Potential drawbacks:
Requires excavation on the exterior of the home.
Landscaping, patios, driveways, utilities, or property lines may limit installation.
Their performance depends on having suitable soil and sufficient room for the exterior anchors.
May require maintenance to ensure wall anchors are properly tightened.
Typically more expensive than wall braces.
When are wall anchors appropriate?
Wall anchors may be a good option when a basement wall has noticeable inward movement, there is adequate space outside the home to install the anchors, and if the basement is finished. If there is a walkout basement or if there is no floor framing above to attach to, wall anchors must be used instead of braces.
What Is Carbon Fiber Reinforcement?
Carbon fiber reinforcement uses strong, lightweight strips or sheets bonded to the inside surface of a basement wall with a specialized adhesive. The reinforcement helps resist further inward movement by adding tensile strength to the wall system.
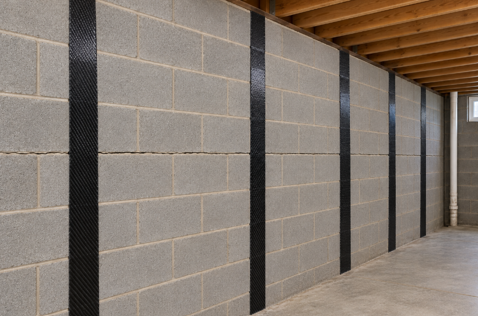
Benefits of carbon fiber:
Takes up very little basement space.
Has a clean, low-profile appearance once installed.
Does not typically require exterior excavation.
Can be a relatively straightforward repair when the wall and installation conditions are suitable.
Works well with CMU block walls that have several cracks or blocks that have been displaced.
Potential drawbacks:
Can only be used on bowing walls. In most cases, it is not an effective solution for tipping walls.
Requires a suitable wall surface and proper installation.
May be inappropriate for walls with substantial movement, severe deterioration, or other conditions requiring additional support.
When is carbon fiber appropriate?
Carbon fiber is often considered for basement walls that are bowing only. They are especially useful for CMU block walls that have several cracks or blocks that are displaced. When used for the right application, carbon fiber straps can be an effective solution to prevent bowing in foundation walls.
Which Basement Wall Repair Is Best?
There is no single repair method that is best for every basement. The appropriate solution depends on how far the wall has moved, the severity of cracking, the wall's construction, exterior access, and the cause of the movement. Using the benefits and drawbacks stated above, a licensed Professional Engineering can help determine if structural repair is necessary, which solution is best, and where the supports should be placed.
Can a Basement Wall Be Straightened?
If enough lateral movement occurs in a foundation wall, the foundation wall may need to be excavated on the exterior of the home, pulled back to plumb position, and then stabilized with one of the methods stated above. If too much damage has occurred in the foundation wall or if failure has occurred, the repairs in this article may not be sufficient and the foundation wall may need to be rebuilt. A licensed Professional Engineering with Resolve Engineering can help specify what needs to be done to replace this wall appropriately.
It is also important to address contributing conditions, such as poor drainage or improper grading, when appropriate. Repairing the wall without considering the forces acting on it may leave the underlying problem unresolved.
The Importance of an Independent Evaluation
Lateral foundation wall movement can range from minor cracking to significant structural concerns. Before selecting a repair, it is important to understand the condition of the wall and determine what type of support is needed.
An independent foundation inspection by a licensed Professional Engineer can help homeowners understand the severity of the movement, compare proposed repairs, and determine whether stabilization, straightening, or additional work may be appropriate.
At Resolve Engineering, our goal is to help homeowners understand what is happening with their foundations and make informed decisions about repairs. The best repair is not necessarily the most expensive or extensive option, but the one that appropriately addresses the underlying structural problem. Contact Resolve Engineering or fill out our Quick Booking Form to schedule your inspection.