
Top 5 Questions to Ask Your Residential Structural Engineer About a Load Bearing Wall Project
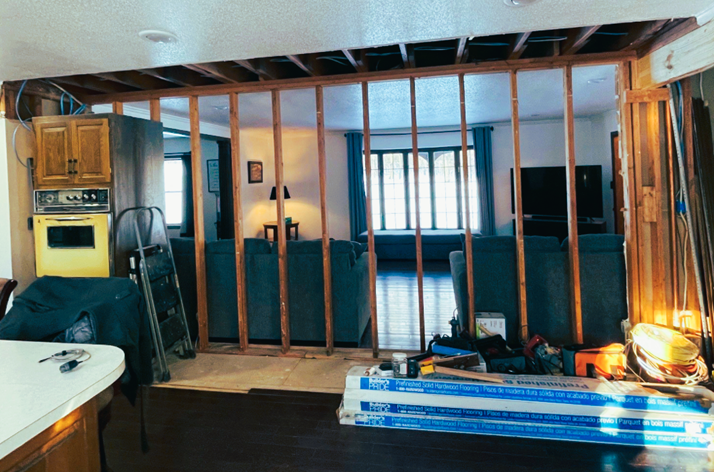
Opening up a load bearing wall can completely change how a home feels but it also changes how the house distributes weight. A wall removal inspection with a structural engineer helps you confirm what the wall is doing, what can safely replace it, and what needs to happen below the floor so you don’t end up with sagging, cracking, or unsafe conditions. Here are the five questions to make sure to ask your structural engineer.
1. Can you confirm this wall is load bearing and show me how you know?
Ask them to point out the evidence, not just give a yes or no answer. There are often unknowns due to finishes blocking visual access, so you want to ensure you understand if the wall is load bearing or not or what unknowns to look for during construction.
Common things to look for:
Which way the joists/rafters run
Whether loads from above land on this wall (walls, posts, roof loads, etc.)
If the wall you plan to remove lines up with beams, posts, or foundation elements below
Why it matters: Misidentifying a wall is the fastest way to create an expensive structural problem that could create a significant damage to the home or overbuild something that didn’t need extra support.
2. What loads is this wall carrying right now?
A load bearing wall might be supporting the roof, a second floor, ceiling framing, or concentrated point loads. This will vary depending on your home and the wall you plan to remove but a structural engineer can help you identify these loads to properly size a beam to safely remove the wall.
What you want to learn:
What loads the wall is carrying (roof load, floor load, wall load, or a combination)
Any signs of existing issues (sagging, cracks, stress, etc.) that affect the plan.
Why it matters: The structural engineer will need to know the loads that are currently being applied to the wall to properly size the beam, posts, and footings to safely remove the wall.
3. If we remove or open the wall, what beam size and type do you recommend?
This is the core design question and will depend on the length of the wall you plan to open, the loads that are applied to the wall, and what type of beam would make the most sense for your project. The structural engineer will need to run calculations to determine the size of the beam.
Things to consider for your project:
Beam type (dimensional lumber, LVL, steel, etc.)
Span assumptions and where the beam will bear
Whether it will be flush (hidden) or dropped (below ceiling)
Deflection expectations (how much sagging is acceptable)
Why it matters: An undersized beam can cause long-term drywall cracking, bouncy floors, uneven finishes, or unsafe conditions.
4. Where will the beam load land and what posts are required?
A beam needs support at each end and depending on the span, will often need intermediate supports. Those supports create large, concentrated loads in small areas.
What you want to know for your project:
Post size and material
The exact location of the posts
What is directly below each post (floor framing, beam, slab, foundation wall, etc.)
If any structural modification needs to be made to properly transfer the load
Why it matters: Posts placed without considering what’s underneath can lead to sagging, cracked slabs, costly reframing, or even failure.
5. Do we need new footings or reinforcement below the posts?
This question is arguably the most critical and most overlooked for wall removal projects. Ignoring the effects that the redistributed load has below in the basement, crawl space, or even for a slab, can cause damage to the home and an unsafe condition.
What you want confirmed:
Whether the existing beam, slab, or floor system can carry the new point loads
If a new footing is required, what size it should be
Whether there are soil or settlement concerns that change the details
Why it matters: Concentrating load onto something not designed for it is a common cause of cracks and movement after a remodel.
Final Thoughts:
Taking on a wall removal project can often seem overwhelming but a structural engineer can help guide you through your project to make sure you are installing a properly sized beam, posts, and footings to ensure a successful and safe project. Structural Engineers will ensure a continuous load path through your home which will avoid sagging floors, cracks in walls, or potentially failure from occurring in your home.
If you would like to remove a wall in your home, schedule an inspection now with our Quick Booking Form or contact Resolve Engineering if you have further questions before scheduling your inspection. We will send a licensed Professional Engineer (PE) to discuss your project, put together documentation and calculations, and ensure you are removing your wall safely and meeting code requirements.